

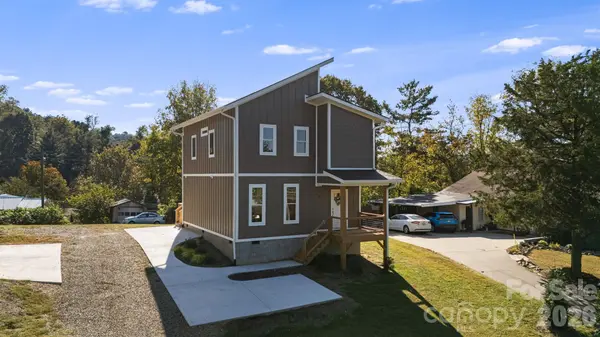
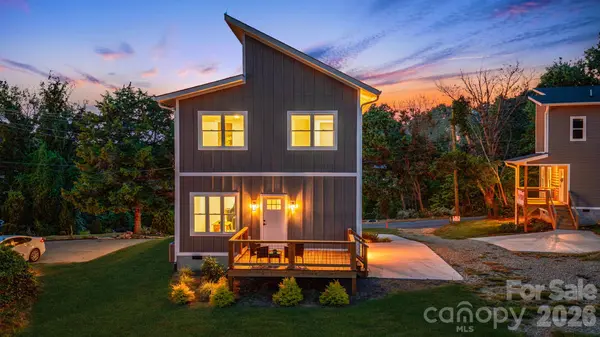
31 Elkwood AVE, Asheville, NC 28804
43
See all 43 photos
$445,000
Est. payment /mo
Save
3 Beds
3 Baths
1,692 SqFt
New

31 Elkwood AVE Asheville, NC 28804

Save
REQUEST A TOUR If you would like to see this home without being there in person, select the "Virtual Tour" option and your agent will contact you to discuss available opportunities.
In-PersonVirtual Tour

UPDATED:

Key Details

Property Type Single Family Home

Sub Type Single Family Residence

Listing Status Active

Purchase Type For Sale

Square Footage 1,692 sqft

Price per Sqft $263

MLS Listing ID 4430489

Bedrooms 3

Full Baths 2

Half Baths 1

Abv Grd Liv Area 1,692

Year Built 2025

Lot Size 6,969 Sqft

Acres 0.16

Property Sub-Type Single Family Residence

Property Description

Move-in ready new construction just minutes from downtown Asheville! Be the first to call this stunning contemporary home your own, where distinctive architecture, modern finishes, and thoughtful design come together at an exceptional value. Featuring a striking roofline, hardiplank siding, and an inviting open floor plan, the main level offers an abundance of natural light and seamless flow between the living, dining, and kitchen areas—perfect for everyday living and entertaining. The beautifully designed kitchen takes center stage with gorgeous, one-of-a-kind quartz countertops, an oversized island with generous bar seating, and direct access to the back deck for effortless indoor-outdoor entertaining. Upstairs, soaring cathedral ceilings create an impressive sense of space in the generously sized bedrooms. The inviting primary suite features a stylish custom barn door, adding warmth and character to the contemporary design. Every detail has been thoughtfully considered to combine style, functionality, and comfort. Don't miss your chance to make it yours!

Location

State NC

County Buncombe

Zoning CWO-R7

Rooms

Primary Bedroom Level Upper

Main Level Kitchen

Main Level Dining Area

Main Level Living Room

Main Level Bathroom-Half

Upper Level Primary Bedroom

Upper Level Bedroom(s)

Upper Level Bedroom(s)

Upper Level Bathroom-Full

Upper Level Bathroom-Full

Interior

Interior Features Breakfast Bar, Cable Prewire, Open Floorplan

Heating Electric, Heat Pump

Cooling Central Air

Fireplace false

Appliance Dishwasher, Electric Range, Ice Maker, Microwave, Refrigerator, Self Cleaning Oven

Laundry Electric Dryer Hookup, Upper Level

Exterior

Utilities Available Cable Available, Electricity Connected, Underground Utilities

Roof Type Architectural Shingle

Street Surface Asphalt,Paved

Porch Covered, Deck, Front Porch

Garage false

Building

Lot Description Cleared, Cul-De-Sac, Level

Dwelling Type Site Built

Foundation Crawl Space

Sewer Public Sewer

Water City

Level or Stories Two

Structure Type Wood

New Construction false

Schools

Elementary Schools Ira B. Jones

Middle Schools Asheville

High Schools Asheville

Others

Senior Community false

Acceptable Financing Cash, Conventional

Listing Terms Cash, Conventional

Special Listing Condition None


Listed by Clarissa Marshall • EXP Realty LLC • ClarissaSellsWNC@gmail.com

Nearby Locations

GET MORE INFORMATION

Elizabeth Franklin

Elizabeth Franklin

Executive Broker License ID: 281329

+1(828) 851-1372

Name
Phone*
Message

Go tour this home

31 Elkwood AVE