


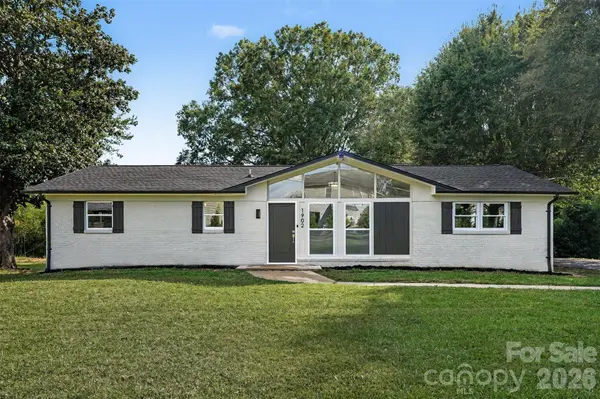

1902 19th AVE NE Hickory, NC 28601

UPDATED:
Key Details
Property Type Single Family Home
Sub Type Single Family Residence
Listing Status Active
Purchase Type For Sale
Square Footage 1,509 sqft
Price per Sqft $231
MLS Listing ID 4434826
Bedrooms 3
Full Baths 2
Construction Status Completed
Abv Grd Liv Area 1,509
Year Built 1966
Lot Size 0.790 Acres
Acres 0.79
Property Sub-Type Single Family Residence
Property Description
New Roof 2026 | New Windows | Brand-New HVAC System
Welcome to this modern and elegant 3-bedroom, 2-bath solid brick home with no HOA, located in a desirable residential area.
This home features a highly sought-after open floor plan and a bright and airy living room with beautiful vaulted ceilings and oversized windows that fill the space with natural light.
The spacious primary suite features a beautifully designed bathroom with a double vanity, while two additional bedrooms offer plenty of room for family, guests, or a home office.
From elegant new luxury vinyl plank (LVP) flooring and a brand-new kitchen with custom cabinetry, quartz countertops, a breakfast bar, and stainless steel appliances to both beautifully designed bathrooms with custom wall and floor tilework, modern vanities, contemporary light fixtures, and new door handles and hardware, every detail was thoughtfully selected to create a home you'll love.
The home sits on a spacious, level 0.79-acre lot in a quiet neighborhood, offering natural privacy and plenty of outdoor space to enjoy year-round.
With R-3 zoning, the property offers potential for additional residential development or subdivision into multiple lots. Buyer to verify with local authorities.
The home also features a 1,250-square-foot unfinished basement, offering generous storage space and possibilities for future use, along with a covered carport for convenient parking.
Be the first to call this house home and start your next chapter here!
Location
State NC
County Catawba
Zoning R-3
Rooms
Basement Unfinished
Primary Bedroom Level Main
Main Level Bedrooms 3
Main Level Primary Bedroom
Main Level Bedroom(s)
Main Level Bedroom(s)
Main Level Kitchen
Main Level Living Room
Main Level Dining Room
Basement Level Basement
Interior
Heating Heat Pump
Cooling Central Air
Fireplace false
Appliance Dishwasher, Electric Range, Microwave
Laundry Inside
Exterior
Carport Spaces 1
Roof Type Architectural Shingle
Street Surface Asphalt,Paved
Garage false
Building
Dwelling Type Site Built
Foundation Basement
Sewer Public Sewer
Water Well
Level or Stories One
Structure Type Brick Full
New Construction false
Construction Status Completed
Schools
Elementary Schools Unspecified
Middle Schools Unspecified
High Schools Unspecified
Others
Senior Community false
Acceptable Financing Cash, Conventional, FHA, VA Loan
Listing Terms Cash, Conventional, FHA, VA Loan
Special Listing Condition None
Nearby Locations
GET MORE INFORMATION