



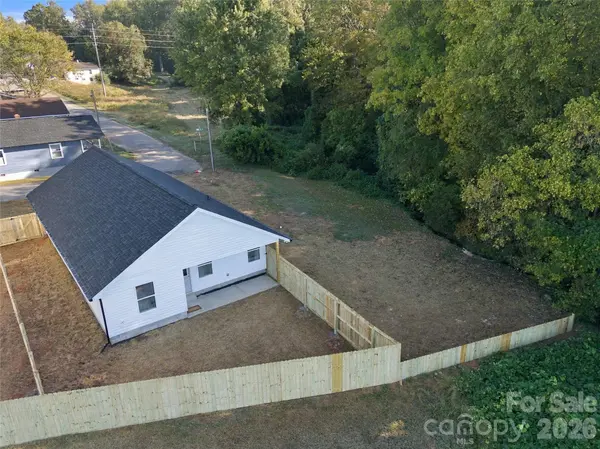
391 Brief AVE SW Concord, NC 28025

UPDATED:
Key Details
Property Type Single Family Home
Sub Type Single Family Residence
Listing Status Active
Purchase Type For Sale
Square Footage 1,309 sqft
Price per Sqft $233
Subdivision Logan Park
MLS Listing ID 4434848
Bedrooms 3
Full Baths 2
Construction Status Completed
Abv Grd Liv Area 1,309
Year Built 2026
Lot Size 8,755 Sqft
Acres 0.201
Lot Dimensions 8756
Property Sub-Type Single Family Residence
Property Description
Fall in love with this modern home featuring an open floor plan, luxury vinyl plank flooring, stainless steel appliances, a walk-in pantry with custom shelving, and a spacious mudroom with built-in storage. Enjoy direct garage access to the mudroom and a laundry room with additional cabinets and shelving.
The elegant primary suite offers pocket doors, a huge walk-in closet, a custom-tiled shower, and dual vanities.
Outside, enjoy a fully fenced backyard with a private patio and a large, flat green space on the left—perfect for additional parking, a fire pit, or a garden.
Prime location: 3 minutes to the newly renovated Marvin Caldwell Park, minutes to downtown Concord, and approximately 20 minutes to Charlotte!
Seller is offering up to $10,000 in concessions toward closing costs with an acceptable offer.
Location
State NC
County Cabarrus
Zoning RC
Rooms
Primary Bedroom Level Main
Main Level Bedrooms 3
Main Level, 11' 7" X 13' 9" Primary Bedroom
13' 9" X 14' 7" Living Room
Main Level, 14' 3" X 14' 7" Kitchen
Main Level, 10' 10" X 10' 11" Bedroom(s)
Main Level, 10' 10" X 10' 11" Bedroom(s)
Interior
Interior Features Attic Stairs Pulldown, Built-in Features, Open Floorplan, Pantry, Walk-In Closet(s), Walk-In Pantry
Heating Central, Electric, ENERGY STAR Qualified Equipment
Cooling Ceiling Fan(s), Central Air, Electric, ENERGY STAR Qualified Equipment
Flooring Vinyl
Fireplace false
Appliance Convection Oven, Dishwasher, Disposal, Electric Water Heater, ENERGY STAR Qualified Light Fixtures, ENERGY STAR Qualified Refrigerator, Exhaust Fan, Microwave, Refrigerator, Refrigerator with Ice Maker
Laundry Utility Room, Laundry Room, Main Level
Exterior
Exterior Feature Other - See Remarks
Garage Spaces 1.0
Fence Back Yard, Fenced, Front Yard, Wood
Community Features Playground, Tennis Court(s), Walking Trails
Roof Type Architectural Shingle
Street Surface Concrete
Accessibility Two or More Access Exits
Garage true
Building
Lot Description Cleared, Corner Lot, Level, Open Lot
Dwelling Type Site Built
Foundation Slab
Builder Name Zavargas, LLC
Sewer Public Sewer
Water City
Level or Stories One
Structure Type Shingle/Shake,Vinyl,Wood
New Construction true
Construction Status Completed
Schools
Elementary Schools Unspecified
Middle Schools Unspecified
High Schools Unspecified
Others
Senior Community false
Acceptable Financing Cash, Conventional, FHA, Private, USDA Loan, VA Loan
Listing Terms Cash, Conventional, FHA, Private, USDA Loan, VA Loan
Special Listing Condition None
Nearby Locations
GET MORE INFORMATION