

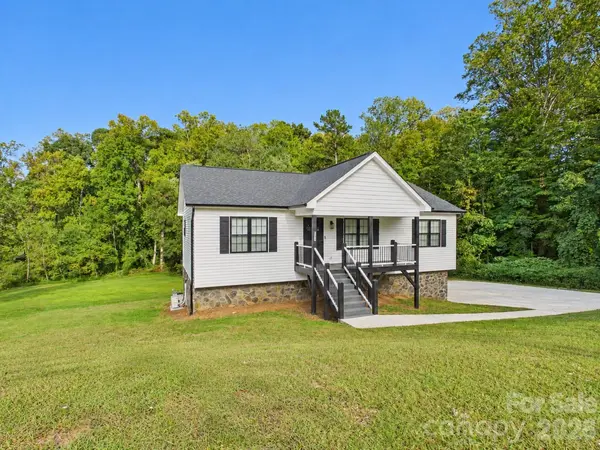


180 29th Avenue PL NW Hickory, NC 28601

UPDATED:
Key Details
Property Type Single Family Home
Sub Type Single Family Residence
Listing Status Active
Purchase Type For Sale
Square Footage 1,716 sqft
Price per Sqft $192
Subdivision Laura Woods
MLS Listing ID 4434610
Bedrooms 3
Full Baths 2
Abv Grd Liv Area 1,260
Year Built 2023
Lot Size 0.420 Acres
Acres 0.42
Property Sub-Type Single Family Residence
Property Description
The main living area flows into a kitchen featuring white cabinetry, contrasting dark countertops, a striking blue tile backsplash, stainless steel appliances, and a gas range. Breakfast bar seating provides a casual spot to gather. The spacious primary bedroom includes a generous walk-in closet, while the primary bathroom features a double vanity and large tile walk-in shower with glass enclosure. A second living area on the lower level offers flexibility for movie nights, hobbies, or a comfortable gathering space.
Enjoy the outdoors from the welcoming covered front porch, rear deck, or covered back patio overlooking the backyard. The basement's two-car garage adds convenient parking and storage, and the installed Tesla charger remains with the home. With gas appliances, attractive finishes, and multiple indoor and outdoor spaces to enjoy, this Viewmont home has plenty to offer!
Location
State NC
County Catawba
Zoning R-2
Rooms
Basement Basement Garage Door, Daylight, Exterior Entry, Partially Finished, Walk-Out Access, Walk-Up Access
Primary Bedroom Level Upper
Upper Level Primary Bedroom
Upper Level Bedroom(s)
Upper Level Bedroom(s)
Upper Level Bathroom-Full
Upper Level Bathroom-Full
Upper Level Kitchen
Upper Level Living Room
Upper Level Dining Area
Basement Level Den
Interior
Interior Features Breakfast Bar, Kitchen Island, Open Floorplan, Walk-In Closet(s)
Heating Forced Air, Natural Gas
Cooling Central Air
Flooring Carpet, Vinyl
Fireplace false
Appliance Gas Range, Gas Water Heater, Microwave, Plumbed For Ice Maker, Tankless Water Heater
Laundry Electric Dryer Hookup, Gas Dryer Hookup, In Basement, Laundry Closet, Washer Hookup
Exterior
Garage Spaces 2.0
Utilities Available Electricity Connected, Natural Gas
Waterfront Description None
Roof Type Architectural Shingle
Street Surface Concrete,Paved
Porch Covered, Deck, Front Porch, Patio
Garage true
Building
Lot Description Cleared, Corner Lot, Sloped
Dwelling Type Site Built
Foundation Basement
Sewer Public Sewer
Water City
Level or Stories Split Entry (Bi-Level)
Structure Type Stone,Vinyl
New Construction false
Schools
Elementary Schools Jenkins
Middle Schools Northview
High Schools Hickory
Others
Senior Community false
Acceptable Financing Cash, Conventional, FHA, VA Loan
Horse Property None
Listing Terms Cash, Conventional, FHA, VA Loan
Special Listing Condition None
Nearby Locations
GET MORE INFORMATION