


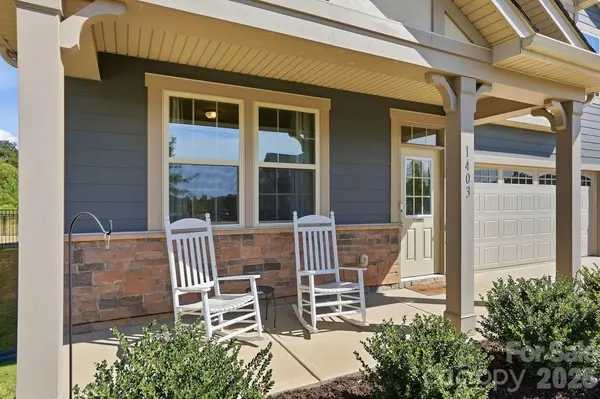

1403 Laggan LN Indian Trail, NC 28079

Open House
Sat Oct 17, 12:00pm - 3:00pm
Sun Oct 18, 12:00pm - 3:00pm
UPDATED:
Key Details
Property Type Single Family Home
Sub Type Single Family Residence
Listing Status Coming Soon
Purchase Type For Sale
Square Footage 2,818 sqft
Price per Sqft $195
Subdivision Braeburn
MLS Listing ID 4431903
Style Tudor
Bedrooms 4
Full Baths 3
Half Baths 1
HOA Fees $208/qua
HOA Y/N 1
Abv Grd Liv Area 2,818
Year Built 2022
Lot Size 6,534 Sqft
Acres 0.15
Lot Dimensions Per Tax Records
Property Sub-Type Single Family Residence
Property Description
Step inside to discover stunning floors, crown molding throughout, and a spacious, open floor plan designed for both everyday living and entertaining. The main level features a private office with double French doors and a Chef's Dream Gourmet Kitchen complete with a Quartz Counters, gas cooktop, vented hood, wall oven, stainless steel appliances, pendant lighting, an oversized island, and an enormous corner pantry. The kitchen flows seamlessly into the dining area and spacious great room, creating the perfect gathering space.
One of this home's most desirable features is the main-floor primary suite, offering convenience and comfort with a spacious bedroom and an ensuite bath featuring dual vanities, a beautifully tiled shower, a relaxing garden tub, a separate water closet, and a huge walk-in closet.
Upstairs, you'll discover an incredible second primary suite or private guest retreat featuring its own ensuite bathroom with a Stunning tiled shower and a large closet. Two additional spacious bedrooms and a third full bathroom provide plenty of room for family and guests. The enormous bonus room/loft area offer endless possibilities, with ample space to create additional bedrooms, a media room, a playroom, or the ultimate recreation space.
This home also features a Drop zone as you enter from the oversized garage and a main floor half bathroom.
Step outside to your private backyard oasis, where a covered patio overlooks beautiful, exterior gas line for a gas grill, mature trees on community-owned land, providing a wooded backdrop with no homes to be built directly behind you. Even better, a private backyard gate offers access through the trees to the community walking trails!
Enjoy resort-style community amenities, including a stunning large lap pool, volleyball courts, a playground, and a multipurpose field. Conveniently located with quick access to the Monroe Bypass, Highway 74, and Charlotte, this home is also just minutes from grocery stores, shopping, restaurants, and everyday conveniences.
A rare opportunity to own a beautifully upgraded home with two primary suites, exceptional flexible living space, and a serene wooded backyard in one of Indian Trail's most desirable communities. This one truly has it all!
Location
State NC
County Union
Zoning R1
Rooms
Guest Accommodations Room w/ Private Bath
Primary Bedroom Level Main
Main Level Bedrooms 1
Interior
Interior Features Attic Stairs Pulldown, Breakfast Bar, Cable Prewire, Drop Zone, Entrance Foyer, Garden Tub, Kitchen Island, Open Floorplan, Pantry, Walk-In Closet(s), Walk-In Pantry
Heating Central, Forced Air, Natural Gas, Zoned
Cooling Central Air, Zoned
Flooring Carpet, Tile, Vinyl
Fireplace false
Appliance Dishwasher, Disposal, Exhaust Hood, Gas Cooktop, Microwave, Plumbed For Ice Maker, Wall Oven
Laundry Electric Dryer Hookup, Laundry Room, Main Level, Washer Hookup
Exterior
Garage Spaces 2.0
Fence Back Yard, Fenced, Full
Community Features Cabana, Game Court, Outdoor Pool, Playground, Sidewalks, Street Lights, Walking Trails, Other
Utilities Available Natural Gas
Roof Type Architectural Shingle
Street Surface Concrete,Paved
Porch Covered, Front Porch, Patio
Garage true
Building
Lot Description Wooded
Dwelling Type Site Built
Foundation Slab
Builder Name Mattamy
Sewer Public Sewer
Water City
Architectural Style Tudor
Level or Stories Two
Structure Type Fiber Cement,Stone
New Construction false
Schools
Elementary Schools Hemby Bridge
Middle Schools Porter Ridge
High Schools Porter Ridge
Others
HOA Name Kuester
Senior Community false
Restrictions Subdivision
Acceptable Financing Cash, Conventional, Exchange, FHA, VA Loan
Listing Terms Cash, Conventional, Exchange, FHA, VA Loan
Special Listing Condition None
Virtual Tour https://view.wowvideotours.com/1403_laggan_ln-6203
Nearby Locations
GET MORE INFORMATION