

2014 Old Evergreen Pkwy, Indian Trail, NC 28079
40
See all 40 photos
$644,000
Est. payment /mo
3 Beds
3 Baths
2,638 SqFt
Coming Soon

2014 Old Evergreen Pkwy Indian Trail, NC 28079

REQUEST A TOUR If you would like to see this home without being there in person, select the "Virtual Tour" option and your agent will contact you to discuss available opportunities.
In-PersonVirtual Tour

UPDATED:

Key Details

Property Type Single Family Home

Sub Type Single Family Residence

Listing Status Coming Soon

Purchase Type For Sale

Square Footage 2,638 sqft

Price per Sqft $244

Subdivision Heritage

MLS Listing ID 4433757

Bedrooms 3

Full Baths 2

Half Baths 1

HOA Fees $250/mo

HOA Y/N 1

Abv Grd Liv Area 2,638

Year Built 2019

Lot Size 8,712 Sqft

Acres 0.2

Lot Dimensions 63x134x63x134

Property Sub-Type Single Family Residence

Property Description

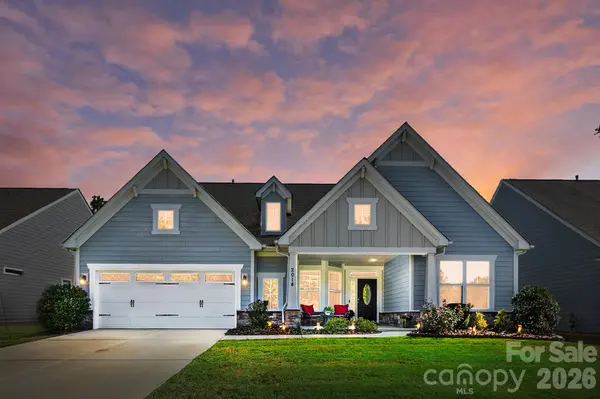
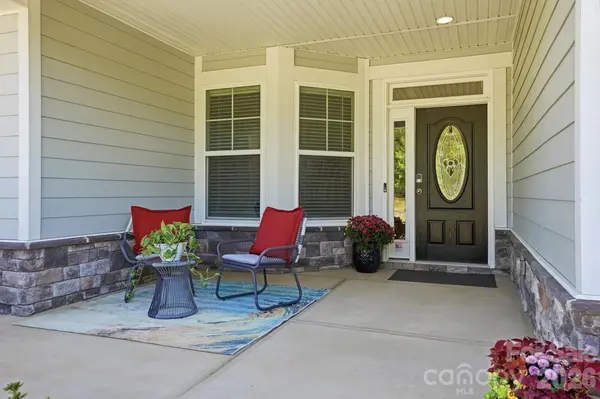
Welcome Home! This beautiful, sought-after Edgefield, Elevation C floor plan offers the perfect blend of style, comfort, and privacy with thoughtful upgrades throughout! Step inside to a spacious dining room featuring elegant wainscoting, tray ceiling, and updated lighting. Two generous guest bedrooms include one with a Murphy bed, built-in shelving, and customized closet. The stunning open kitchen features on-trend Burlap cabinetry, oil-rubbed bronze finishes, an oversized antique white island with additional storage, stainless steel appliances, a vented hood, and under-cabinet lighting extending into the butler's pantry. The spacious great room showcases two oversized picture windows framing gorgeous wooded views! One of the home's most impressive features is the fabulous three-season room, offering the perfect extension of your living space! With Eze-Breeze windows, automatic privacy shades, and beautiful tile flooring, this inviting retreat is ideal for morning coffee, entertaining friends, or simply relaxing while enjoying the peaceful wooded backdrop. A door from the great room and sliding glass doors from the oversized office provide effortless access to this exceptional space! The inviting primary suite features a tray ceiling, additional recessed lighting, and transom windows bringing in beautiful natural light. Enjoy an upgraded bath with a spacious subway-tiled shower and bench, plus a custom closet with direct access to the laundry room! **Privacy is truly a standout feature of this home!** Enjoy the tranquility of your fenced backyard surrounded by beautiful woods, or unwind on your covered front porch overlooking a peaceful wooded setting rather than neighboring homes. All this within walking distance of the impressive clubhouse, fitness center, pool, and inviting gathering spaces, including a kitchen and TVs for game days! Experience the best of 55+ living in a home that truly has so much to offer! Close to shops, restaurants, grocery stores and more!

Location

State NC

County Union

Zoning AQ0

Rooms

Primary Bedroom Level Main

Main Level Bedrooms 3

Interior

Interior Features Built-in Features, Cable Prewire, Drop Zone, Kitchen Island, Open Floorplan, Pantry, Storage, Walk-In Closet(s), Walk-In Pantry

Heating Central, Forced Air, Natural Gas

Cooling Ceiling Fan(s), Central Air

Fireplaces Type Gas, Gas Log, Great Room

Fireplace true

Appliance Dishwasher, Disposal, Double Oven, Exhaust Fan, Exhaust Hood, Gas Cooktop, Microwave, Refrigerator with Ice Maker, Tankless Water Heater

Laundry Laundry Room

Exterior

Exterior Feature In-Ground Irrigation, Lawn Maintenance

Garage Spaces 2.0

Fence Back Yard

Community Features Fifty Five and Older, Clubhouse, Fitness Center, Outdoor Pool, Pickleball, Picnic Area, Recreation Area, Sidewalks

Roof Type Architectural Shingle

Street Surface Concrete,Paved

Garage true

Building

Lot Description Level, Wooded

Dwelling Type Site Built

Foundation Slab

Builder Name Eastwood Homes

Sewer County Sewer

Water County Water

Level or Stories One

Structure Type Fiber Cement,Stone Veneer

New Construction false

Schools

Elementary Schools Shiloh

Middle Schools Sun Valley

High Schools Sun Valley

Others

HOA Name Braesael Management

Senior Community true

Restrictions Subdivision,Other - See Remarks

Acceptable Financing Cash, Conventional, VA Loan

Listing Terms Cash, Conventional, VA Loan

Special Listing Condition None

Virtual Tour https://dl.dropboxusercontent.com/scl/fi/fuq1mzl5ba9jzq8zo5i65/2014-Old-Evergreen-Pkwy-Vertical.mp4?rlkey=q7dg4q4gi8pv8c5dmpc0unyb1&raw=1


Listed by Stacey Vinson • NorthGroup Real Estate LLC • Stacey@StaceyVinsonRealty.com

Nearby Locations

GET MORE INFORMATION

Elizabeth Franklin

Elizabeth Franklin

Executive Broker License ID: 281329

+1(828) 851-1372

Name
Phone*
Message

Go tour this home

2014 Old Evergreen Pkwy