

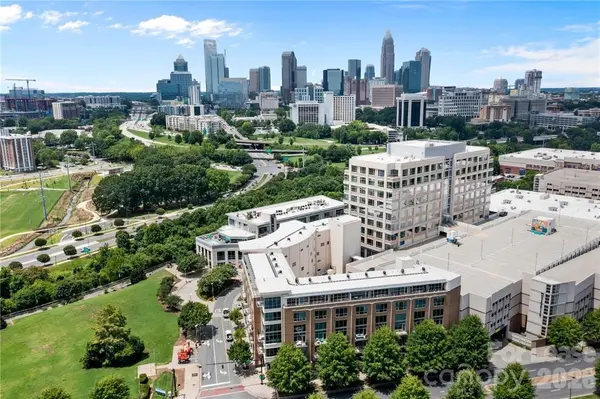
1133 Metropolitan AVE #204, Charlotte, NC 28204
38
See all 38 photos
$1,450
Save
1 Bed
1 Bath
542 SqFt
Coming Soon

1133 Metropolitan AVE #204 Charlotte, NC 28204

Save
REQUEST A TOUR If you would like to see this home without being there in person, select the "Virtual Tour" option and your agent will contact you to discuss available opportunities.
In-PersonVirtual Tour

UPDATED:

Key Details

Property Type Condo

Sub Type Condominium

Listing Status Coming Soon

Purchase Type For Rent

Square Footage 542 sqft

Subdivision Metropolitan

MLS Listing ID 4433912

Style Contemporary

Bedrooms 1

Full Baths 1

Abv Grd Liv Area 542

Year Built 2008

Property Sub-Type Condominium

Property Description

Enjoy contemporary living in the heart of Midtown Charlotte at The Metropolitan! This beautifully appointed second-floor studio condo offers an open floor plan with tall ceilings, bamboo wood flooring, and a private balcony with beautiful views. The updated kitchen features granite countertops, stainless steel appliances, and soft-close cabinetry, while a front-loading washer and dryer are included for added convenience. Located in the desirable MetLofts at The Metropolitan, residents enjoy access to a variety of community amenities, including a swimming pool, fitness center, clubroom, outdoor grilling area, and garage parking. One of the best features of this studio is its unbeatable location! Trader Joe's, restaurants, coffee shops, shopping, and entertainment are just an elevator ride away. Enjoy easy access to the nearby Little Sugar Creek Greenway, perfect for walking, running, or biking, along with convenient access to Uptown Charlotte, Dilworth, Elizabeth, and South End. Experience the convenience of low-maintenance urban living with some of Charlotte's best dining, shopping, and outdoor recreation right outside your door!

Location

State NC

County Mecklenburg

Building/Complex Name MetLofts

Zoning MUDDO

Rooms

Primary Bedroom Level Main

Main Level Bedrooms 1

Interior

Interior Features Cable Prewire, Open Floorplan

Heating Electric, Forced Air, Heat Pump

Cooling Ceiling Fan(s), Central Air, Heat Pump

Flooring Bamboo, Tile

Furnishings Unfurnished

Fireplace false

Appliance Dishwasher, Disposal, Dryer, Electric Range, Electric Water Heater, Microwave, Plumbed For Ice Maker, Refrigerator, Self Cleaning Oven, Washer/Dryer

Laundry Laundry Closet, Main Level, Washer Hookup

Exterior

Exterior Feature Elevator

Garage Spaces 1.0

Pool Outdoor Pool

Community Features Business Center, Clubhouse, Elevator, Fitness Center, Outdoor Pool, Rooftop Terrace, Sidewalks, Street Lights, Walking Trails

Utilities Available Cable Connected, Electricity Connected, Underground Utilities

Roof Type Flat

Street Surface Asphalt,Paved

Accessibility Elevator

Porch Balcony, Rear Porch

Garage true

Building

Lot Description Infill Lot

Foundation Slab

Sewer Public Sewer

Water City

Architectural Style Contemporary

Level or Stories One

Schools

Elementary Schools Dilworth

Middle Schools Sedgefield

High Schools Myers Park

Others

Pets Allowed Conditional

Senior Community false


Listed by Matt Claxton • My Townhome LLC • matt@mytownhome.com

Nearby Locations

GET MORE INFORMATION

Elizabeth Franklin

Elizabeth Franklin

Executive Broker License ID: 281329

+1(828) 851-1372

Name
Phone*
Message

Go tour this home

1133 Metropolitan AVE #204