

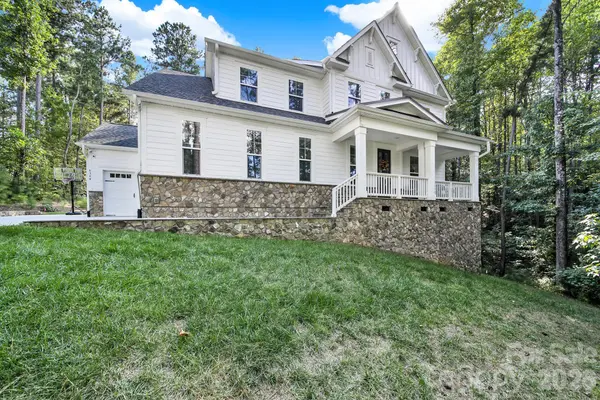

6340 Harbor Oaks DR Denver, NC 28037

UPDATED:
Key Details
Property Type Single Family Home
Sub Type Single Family Residence
Listing Status Active
Purchase Type For Sale
Square Footage 3,583 sqft
Price per Sqft $270
Subdivision Harbor Oaks
MLS Listing ID 4429825
Bedrooms 4
Full Baths 3
Half Baths 1
HOA Fees $1,350/ann
HOA Y/N 1
Abv Grd Liv Area 3,583
Year Built 2021
Lot Size 1.293 Acres
Acres 1.293
Property Sub-Type Single Family Residence
Property Description
The main level immediately impresses with 9-foot ceilings and 8-foot doors, creating an open, elevated feel throughout. A dedicated office, convenient mudroom/drop zone, and spacious gathering areas make the floor plan as functional as it is inviting.
At the heart of the home is a beautifully designed kitchen featuring an oversized island with seating for five, quartz countertops, stylish backsplash, walk-in pantry, and stainless GE appliance package, including a gas cooktop, wall oven, microwave, hood, dishwasher, and refrigerator. Beautiful wood floors, abundant natural light, generous windows, and crown molding add warmth and character throughout the main living areas.
The spacious dining area flows seamlessly into the family room, where a gas fireplace creates a welcoming focal point. Just beyond, the screened porch provides the perfect setting for morning coffee, relaxing evenings, or entertaining guests, with convenient access to the backyard.
The main-level primary suite is a private retreat featuring a luxurious bath with quartz countertops, double vanity, tiled walk-in shower, and soaking tub. The spacious walk-in closet connects directly to the laundry room, adding an extra layer of everyday convenience.
A wood staircase leads upstairs to a spacious carpeted loft that can serve as a media room, playroom, or additional flex space. Three additional bedrooms and two full baths provide plenty of room for family and guests, while a walk-in attic offers valuable extra storage.
Outdoor living is equally impressive, with an additional patio, hot tub, and grassy yard offering plenty of room to entertain, relax, or play. The backyard also offers potential for a future pool, while an additional parking pad provides extra space for guests.
Thoughtful upgrades continue throughout the property with a whole-home water filtration system, UV air purification system, and Generac whole-home generator, providing added comfort, convenience, and peace of mind.
Located in Denver's beautiful, gated Harbor Oaks community, this exceptional home combines custom details, versatile living spaces, elevated finishes, and fantastic indoor-outdoor living. This is a home designed to be enjoyed every day.
Location
State NC
County Lincoln
Zoning PD-R
Rooms
Primary Bedroom Level Main
Main Level Bedrooms 1
Main Level Primary Bedroom
Main Level Living Room
Main Level Bathroom-Full
Main Level Bathroom-Half
Main Level Dining Room
Main Level Kitchen
Main Level Office
Main Level Laundry
Upper Level Bedroom(s)
Upper Level Bedroom(s)
Upper Level Bedroom(s)
Upper Level Bathroom-Full
Upper Level Bathroom-Full
Upper Level Loft
Upper Level Flex Space
Interior
Interior Features Hot Tub, Kitchen Island, Open Floorplan, Walk-In Closet(s), Walk-In Pantry
Heating Heat Pump
Cooling Ceiling Fan(s), Heat Pump
Flooring Tile, Wood
Fireplaces Type Gas Log
Fireplace true
Appliance Dishwasher, Disposal, Electric Oven, Exhaust Fan, Exhaust Hood, Gas Cooktop, Microwave, Refrigerator, Wall Oven
Laundry Electric Dryer Hookup, Main Level
Exterior
Exterior Feature Hot Tub
Garage Spaces 3.0
Community Features Cabana, Gated, Street Lights
Utilities Available Propane, Underground Power Lines
Roof Type Fiberglass
Street Surface Concrete,Paved
Accessibility Two or More Access Exits, Lever Door Handles, Hall Width 36 Inches or More
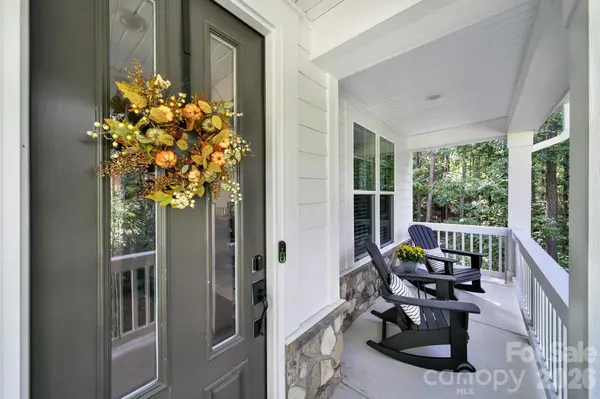
Porch Covered, Screened
Garage true
Building
Dwelling Type Site Built
Foundation Crawl Space
Sewer Septic Installed
Water City
Level or Stories One and One Half
Structure Type Stone,Wood
New Construction false
Schools
Elementary Schools Rock Springs
Middle Schools North Lincoln
High Schools North Lincoln
Others
HOA Name Harbor Oaks
Senior Community false
Acceptable Financing Cash, Conventional, VA Loan
Listing Terms Cash, Conventional, VA Loan
Special Listing Condition None
Virtual Tour https://my.matterport.com/show/?m=wHFzM1mT6f7&brand=0
Nearby Locations
GET MORE INFORMATION