

208 Waterlynn Ridge RD #B, Mooresville, NC 28117
26
See all 26 photos
$2,400
Save
2 Beds
3 Baths
1,697 SqFt
New

208 Waterlynn Ridge RD #B Mooresville, NC 28117

Save
REQUEST A TOUR If you would like to see this home without being there in person, select the "Virtual Tour" option and your agent will contact you to discuss available opportunities.
In-PersonVirtual Tour

UPDATED:

Key Details

Property Type Townhouse

Sub Type Townhouse

Listing Status Active

Purchase Type For Rent

Square Footage 1,697 sqft

Subdivision Waterlynn Grove

MLS Listing ID 4433931

Style Transitional

Bedrooms 2

Full Baths 2

Half Baths 1

Abv Grd Liv Area 1,697

Year Built 2019

Property Sub-Type Townhouse

Property Description

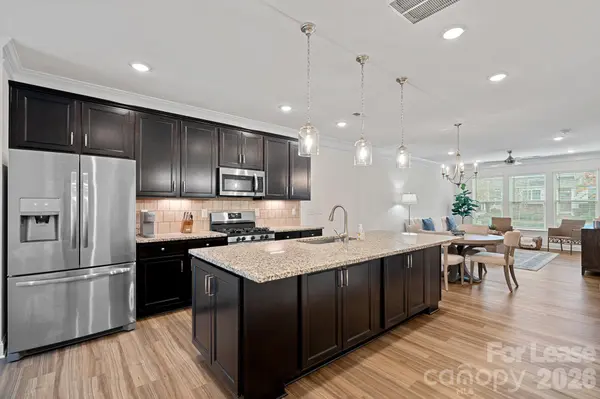
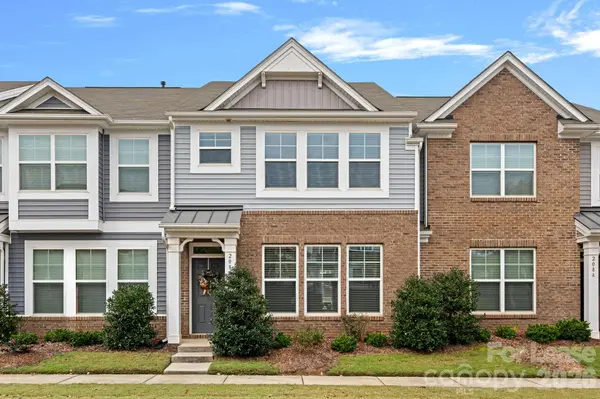
This beautifully maintained home exudes pride of ownership from the moment you enter! The spacious, open floor plan is complemented by luxury plank flooring, Crown Molding(main floor), dark wood cabinetry, granite countertops, gas range, SS appliances, a generous island w/storage on all 4 sides and neutral colors throughout. There's also a versatile office/flex space w/a built-in desk & shelves, perfect for work or creating. Upstairs, you'll find TWO luxurious primary suites, each w/walk-in closets, dual vanities, and walk-in showers—ideal for ultimate comfort and privacy. Outside, enjoy a covered patio and the attached one-car garage. The property is leased fully furnished with high end furniture, bedding, towels, kitchen items... Just move right in. Amenities include a recreation area/dog park, street lights, and sidewalks. Prime Mooresville location, this property is perfect for those seeking corporate housing, temporary housing while waiting to build or buy. Downtown Mooresville (3 miles away), Lake Norman Regional(2 miles),Golf Course (1.5 miles), shopping center (Target, Home Goods, & more) (5 miles), I-77(1 mile), & more! Absolutely No pets or smoking allowed on the premises.

Location

State NC

County Iredell

Zoning TN

Rooms

Primary Bedroom Level Upper

Main Level Kitchen

Main Level Dining Area

Main Level Family Room

Main Level Bathroom-Half

Main Level Flex Space

Upper Level Primary Bedroom

Upper Level Bathroom-Full

Upper Level 2nd Primary

Upper Level Bathroom-Full

Upper Level Laundry

Interior

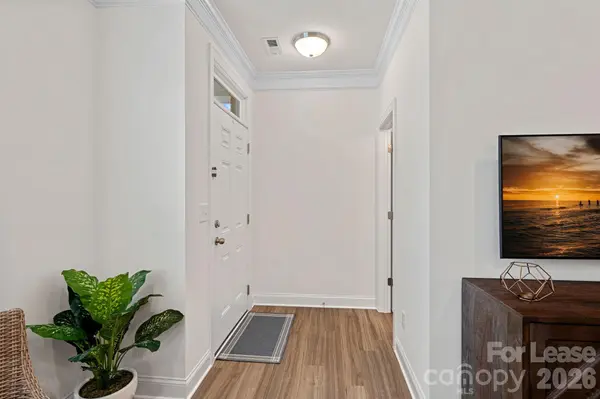
Interior Features Entrance Foyer, Kitchen Island, Open Floorplan, Pantry, Split Bedroom, Storage, Walk-In Closet(s)

Heating Forced Air

Cooling Central Air

Flooring Carpet, Laminate, Tile

Furnishings Furnished

Fireplace false

Appliance Dishwasher, Disposal, Gas Oven, Gas Range, Gas Water Heater, Microwave, Self Cleaning Oven

Laundry Electric Dryer Hookup, Upper Level, Washer Hookup

Exterior

Garage Spaces 1.0

Community Features Recreation Area, Sidewalks, Street Lights

Street Surface Concrete,Paved

Porch Covered, Patio

Garage true

Building

Foundation Slab

Sewer Public Sewer

Water City

Architectural Style Transitional

Level or Stories Two

Schools

Elementary Schools Coddle Creek

Middle Schools Woodland Heights

High Schools Lake Norman

Others

Pets Allowed No

Senior Community false


Listed by Lisa McRorie • Coldwell Banker Realty • lisa.mcrorie@cbrealty.com

Nearby Locations

GET MORE INFORMATION

Elizabeth Franklin

Elizabeth Franklin

Executive Broker License ID: 281329

+1(828) 851-1372

Name
Phone*
Message

Go tour this home

208 Waterlynn Ridge RD #B