

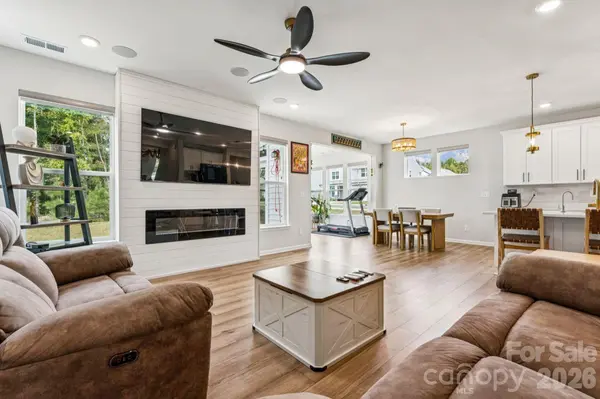
8704 Frank Grier RD, Charlotte, NC 28215
48
See all 48 photos
$640,000
Est. payment /mo
5 Beds
4 Baths
3,723 SqFt
New

8704 Frank Grier RD Charlotte, NC 28215

REQUEST A TOUR If you would like to see this home without being there in person, select the "Virtual Tour" option and your agent will contact you to discuss available opportunities.
In-PersonVirtual Tour

UPDATED:

Key Details

Property Type Single Family Home

Sub Type Single Family Residence

Listing Status Active

Purchase Type For Sale

Square Footage 3,723 sqft

Price per Sqft $171

Subdivision Grier Meadows

MLS Listing ID 4433413

Bedrooms 5

Full Baths 4

HOA Fees $900/ann

HOA Y/N 1

Abv Grd Liv Area 3,723

Year Built 2025

Lot Size 6,969 Sqft

Acres 0.16

Property Sub-Type Single Family Residence

Property Description

Discover modern elegance and exceptional versatility in this beautifully upgraded 2025 home in Grier Meadows! Situated on a desirable corner lot, this stunning three-story home offers 5 bedrooms, 4 full baths, and 3,723 square feet of thoughtfully designed living space. The inviting living room features a custom electric fireplace with a stylish shiplap accent wall and TV unit, complemented by elegant gold-tone hardware and motorized zebra blinds throughout. Seven ceiling speakers, including five in the living room and two in the sunroom, create an enhanced entertainment experience. The open-concept kitchen features white cabinetry, a gas range, a spacious island, and a walk-in pantry, flowing seamlessly into the breakfast area and sunroom with access to the backyard patio. A formal dining room, main-level bedroom, and upgraded full bath with a walk-in shower and seating add comfort and flexibility. The spacious primary suite features a private sitting room, walk-in closet, and luxurious bath. An additional second-floor living area and versatile third-floor bedroom/bonus room with a full bath offer endless possibilities for relaxation, work, or guests. Enjoy the private balcony, covered front porch, and thoughtful extras, including an EV charging outlet in the garage and a backyard gas connection for grilling. Modern upgrades, flexible living spaces, and exceptional functionality make this home a must-see!

Location

State NC

County Mecklenburg

Zoning R3

Rooms

Primary Bedroom Level Upper

Main Level Bedrooms 1

Main Level Dining Room

Main Level Kitchen

Main Level Breakfast

Main Level Family Room

Main Level Bedroom(s)

Main Level Bathroom-Full

Main Level Sunroom

Upper Level Primary Bedroom

Upper Level Bathroom-Full

Upper Level Bedroom(s)

Upper Level Bedroom(s)

Upper Level Sitting

Upper Level Living Room

Upper Level Bathroom-Full

Upper Level Laundry

Third Level Bathroom-Full

Third Level Bed/Bonus

Interior

Interior Features Breakfast Bar, Cable Prewire, Drop Zone, Entrance Foyer, Garden Tub, Kitchen Island, Walk-In Closet(s), Walk-In Pantry

Heating Forced Air

Cooling Central Air

Flooring Carpet, Vinyl

Fireplaces Type Electric, Living Room

Fireplace true

Appliance Dishwasher, Disposal, Electric Water Heater, Gas Range, Microwave, Self Cleaning Oven

Laundry Electric Dryer Hookup, Laundry Room, Upper Level

Exterior

Garage Spaces 2.0

Community Features Sidewalks

Roof Type Composition

Street Surface Concrete,Paved

Porch Balcony, Covered, Front Porch, Patio

Garage true

Building

Lot Description Corner Lot

Dwelling Type Site Built

Foundation Slab

Sewer Public Sewer

Water City

Level or Stories Three

Structure Type Vinyl

New Construction false

Schools

Elementary Schools Reedy Creek

Middle Schools Northridge

High Schools Rocky River

Others

HOA Name RealManage

Senior Community false

Acceptable Financing Cash, Conventional, FHA

Listing Terms Cash, Conventional, FHA

Special Listing Condition None

Virtual Tour https://www.hommati.com/3DTour-AerialVideo/8704-Frank-Grier-Rd-Charlotte-Nc-28215--HPI80085052


Listed by Thomas Elrod • Keller Williams Ballantyne Area • listings@hprea.com

Nearby Locations

GET MORE INFORMATION

Elizabeth Franklin

Elizabeth Franklin

Executive Broker License ID: 281329

+1(828) 851-1372

Name
Phone*
Message

Go tour this home

8704 Frank Grier RD