


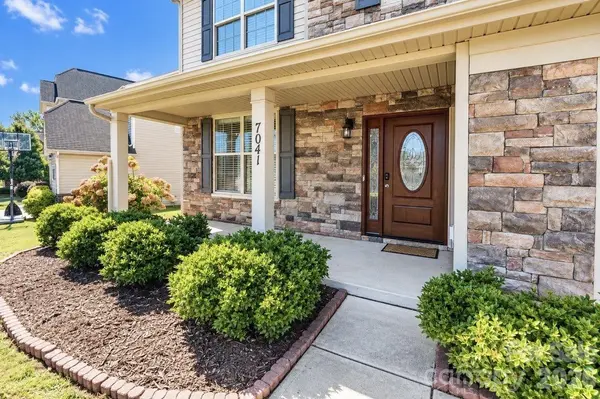
7041 Carnwarth LN #134 Indian Land, SC 29707

UPDATED:
Key Details
Property Type Single Family Home
Sub Type Single Family Residence
Listing Status Active
Purchase Type For Sale
Square Footage 3,072 sqft
Price per Sqft $162
Subdivision Almond Glen
MLS Listing ID 4433981
Bedrooms 4
Full Baths 2
Half Baths 1
HOA Fees $125/qua
HOA Y/N 1
Abv Grd Liv Area 3,072
Year Built 2012
Lot Size 7,840 Sqft
Acres 0.18
Property Sub-Type Single Family Residence
Property Description
Almond Glen community of Indian Land, SC! This inviting home offers a wonderful combination of
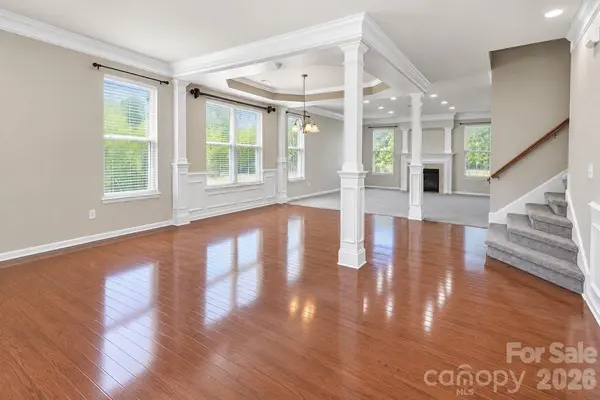
comfort, space, and opportunity. Step inside to discover a spacious, functional floor plan with hardwood
flooring in the dining and bonus areas, generous living spaces, and plenty of room to make this home
your own. The brand-new roof, installed in October 2026, provides a significant improvement and
added peace of mind for the next homeowner. Freshly painted areas enhance the home's appeal, while
its versatile layout offers endless possibilities for everyday living and entertaining. Recent appliance updates add even more value and convenience in the kitchen and laundry room. Included with the home are the 2022 stainless steel French door refrigerator, 2025 dishwasher and microwave, and 2025 washer and dryer. Conveniently located near shopping, dining, schools, and major commuter routes, with easy access to Ballantyne and the greater Charlotte area. Whether you're looking for your next family home or a place to make your own, this property offers exceptional potential in a sought-after location. Don't miss this opportunity—schedule your showing today
Location
State SC
County Lancaster
Zoning UR
Rooms
Primary Bedroom Level Upper
Main Level Sitting
Main Level Dining Room
Main Level Family Room
Main Level Breakfast
Main Level Kitchen
Main Level Laundry
Main Level Bathroom-Half
Upper Level Primary Bedroom
Upper Level Bathroom-Full
Upper Level Flex Space
Upper Level Bedroom(s)
Upper Level Bathroom-Full
Upper Level Bedroom(s)
Upper Level Bedroom(s)
Interior
Interior Features Built-in Features, Kitchen Island, Open Floorplan, Walk-In Closet(s), Walk-In Pantry
Heating Forced Air
Cooling Central Air
Fireplaces Type Family Room, Gas
Fireplace true
Appliance Dishwasher, Disposal, Gas Cooktop, Microwave, Oven, Refrigerator, Washer/Dryer
Laundry Laundry Room, Main Level
Exterior
Garage Spaces 2.0
Fence Back Yard
Community Features Cabana, Outdoor Pool, Sidewalks
Roof Type Composition
Street Surface Concrete,Paved
Accessibility Two or More Access Exits, Entry Slope less than 1 foot
Porch Front Porch, Patio
Garage true
Building
Dwelling Type Site Built
Foundation Slab
Sewer County Sewer
Water County Water
Level or Stories Two
Structure Type Stone Veneer,Vinyl
New Construction false
Schools
Elementary Schools Harrisburg
Middle Schools Indian Land
High Schools Indian Land
Others
HOA Name Almond Glen Hoa
Senior Community false
Acceptable Financing Cash, Conventional, FHA, VA Loan
Listing Terms Cash, Conventional, FHA, VA Loan
Special Listing Condition Relocation
Nearby Locations
GET MORE INFORMATION