

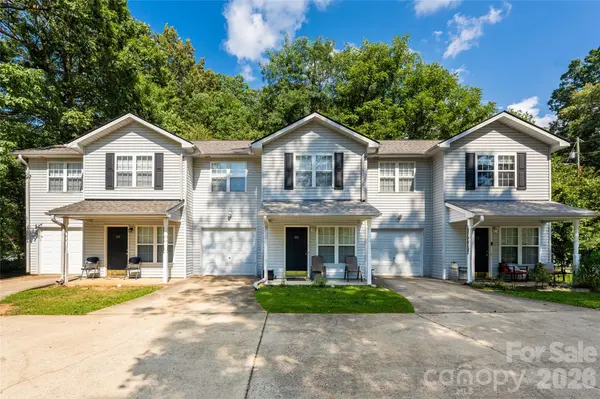


201 Birch LN Arden, NC 28704

UPDATED:
Key Details
Property Type Multi-Family
Sub Type Triplex
Listing Status Active
Purchase Type For Sale
Square Footage 4,036 sqft
Price per Sqft $195
MLS Listing ID 4386730
Style Traditional
Bedrooms 9
Full Baths 6
Half Baths 3
Construction Status Completed
Abv Grd Liv Area 4,036
Year Built 2005
Lot Size 0.350 Acres
Acres 0.35
Property Sub-Type Triplex
Property Description
Recent roof replacements, additional parking and consistent property maintenance further enhance its long-term investment appeal. An additional advantage is the property's Buncombe County NS (Neighborhood Service) zoning, which allows for a mix of residential, commercial, business and service uses. Permitted uses within this zoning district include multifamily residential, professional and business offices, retail establishments, restaurants and certain other neighborhood-oriented commercial services, offering flexibility for investors considering future uses or redevelopment opportunities, subject to applicable county requirements. The parcel provides the ability to add additional units.
Conveniently located just minutes from Biltmore Village, Asheville Regional Airport, shopping, dining and major transportation corridors, the property offers a desirable combination of location, functionality and rental potential. Whether expanding an investment portfolio, exploring the possibilities of mixed-use zoning or seeking a primary residence with supplemental rental income, this versatile property presents an excellent opportunity in the Asheville market.
Location
State NC
County Buncombe
Zoning NS
Interior
Interior Features Breakfast Bar, Open Floorplan, Storage
Heating Heat Pump
Cooling Central Air
Flooring Carpet, Linoleum, Vinyl
Fireplaces Type Gas Log, Living Room
Fireplace true
Appliance Dishwasher, Electric Oven, Electric Range, Microwave, Refrigerator
Laundry Mud Room, In Unit, Inside, Main Level
Exterior
Garage Spaces 3.0
Community Features None
Utilities Available Cable Available, Electricity Connected, Fiber Optics, Natural Gas, Underground Power Lines
Waterfront Description None
Roof Type Architectural Shingle
Street Surface Concrete,Paved
Porch Covered, Front Porch, Patio
Total Parking Spaces 8
Garage true
Building
Lot Description Corner Lot, Infill Lot, Level
Dwelling Type Site Built
Foundation Slab
Sewer Public Sewer
Water City
Architectural Style Traditional
Structure Type Vinyl
New Construction false
Construction Status Completed
Schools
Elementary Schools Unspecified
Middle Schools Unspecified
High Schools Unspecified
Others
Pets Allowed Yes
Senior Community false
Restrictions No Representation
Acceptable Financing Cash, Conventional, Exchange
Horse Property None
Listing Terms Cash, Conventional, Exchange
Special Listing Condition Estate
Nearby Locations
GET MORE INFORMATION