


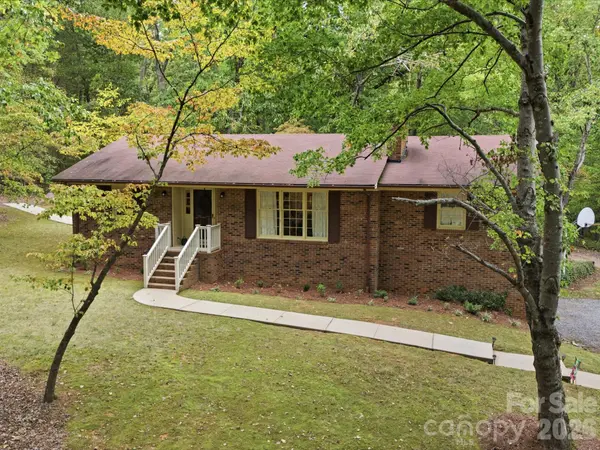

26729A Valley DR Albemarle, NC 28001

UPDATED:
Key Details
Property Type Single Family Home
Sub Type Single Family Residence
Listing Status Active
Purchase Type For Sale
Square Footage 1,550 sqft
Price per Sqft $274
MLS Listing ID 4430300
Style Ranch
Bedrooms 3
Full Baths 2
Abv Grd Liv Area 1,550
Year Built 1977
Lot Size 6.390 Acres
Acres 6.39
Property Sub-Type Single Family Residence
Property Description
And while the home offers plenty of room to make it your own, what really makes this property special is what you get OUTSIDE! You have more than 6 acres here and most of it is wooded. There's plenty of room to explore, enjoy the outdoors, garden, create trails or simply sit back and enjoy the privacy. And there's lots of wildlife here too--so if you love nature, you're going to appreciate having this kind of setting right at home.
This home was built, loved and cared for by the same owners for decades and now it's ready for its next chapter. So if you've been dreaming of MORE land, MORE privacy, MORE room to breathe and a home you can make your own, you're definitely going to want to see this one!
Over 6 acres. 3 Bedrooms. 2 full baths. A full unfinished basement. Wooded acreage. Wildlife. And so much potential. Come see what makes 26729A Valley Dr in Albemarle so special
Location
State NC
County Stanly
Zoning RA
Rooms
Basement Basement Garage Door, Full, Interior Entry, Storage Space, Unfinished, Walk-Out Access
Primary Bedroom Level Main
Main Level Bedrooms 3
Main Level Primary Bedroom
Main Level Bedroom(s)
Main Level Bedroom(s)
Main Level Bathroom-Full
Main Level Kitchen
Main Level Bathroom-Full
Main Level Living Room
Main Level Dining Room
Basement Level Basement
Main Level Laundry
Interior
Interior Features Attic Stairs Pulldown
Heating Heat Pump
Cooling Heat Pump
Flooring Carpet, Laminate, Linoleum
Fireplaces Type Living Room, Wood Burning, Other - See Remarks
Fireplace true
Appliance Dishwasher, Electric Cooktop, Plumbed For Ice Maker, Refrigerator, Wall Oven
Laundry Electric Dryer Hookup, Inside, Laundry Room, Main Level, Washer Hookup
Exterior
Garage Spaces 1.0
Utilities Available Electricity Connected, Phone Connected
Roof Type Composition
Street Surface Gravel,Paved
Garage true
Building
Lot Description Private, Creek/Stream, Wooded
Dwelling Type Site Built
Foundation Basement
Sewer Septic Installed
Water Well
Architectural Style Ranch
Level or Stories One
Structure Type Brick Full
New Construction false
Schools
Elementary Schools Unspecified
Middle Schools Unspecified
High Schools Unspecified
Others
Senior Community false
Restrictions No Representation
Acceptable Financing Cash, Conventional
Listing Terms Cash, Conventional
Special Listing Condition None
Nearby Locations
GET MORE INFORMATION