

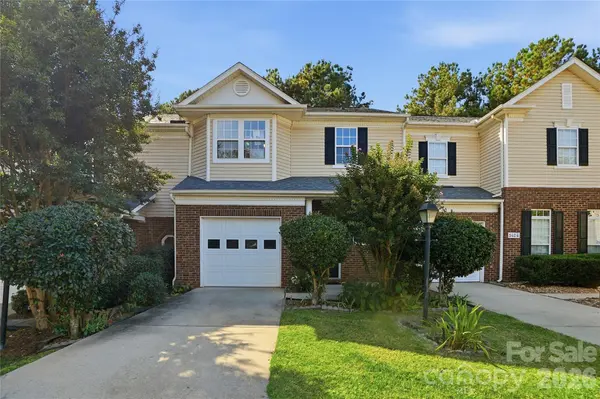
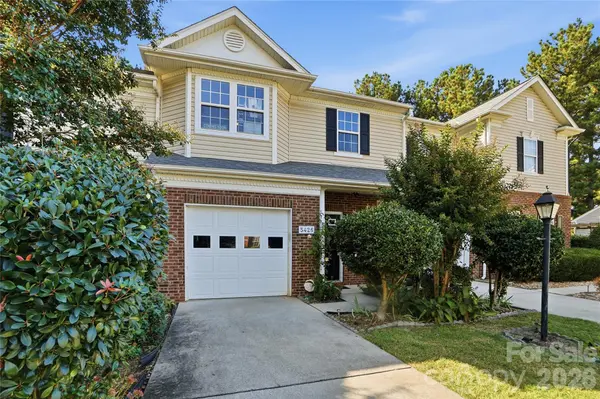

5426 Johnston Mill CT Charlotte, NC 28269

UPDATED:
Key Details
Property Type Townhouse
Sub Type Townhouse
Listing Status Active
Purchase Type For Sale
Square Footage 1,691 sqft
Price per Sqft $177
Subdivision Prosperity
MLS Listing ID 4433561
Bedrooms 2
Full Baths 2
Half Baths 1
HOA Fees $181/mo
HOA Y/N 1
Abv Grd Liv Area 1,691
Year Built 2000
Property Sub-Type Townhouse
Property Description
Nestled on a quiet cul-de-sac, this charming, one-owner townhome offers nearly 1,700 square feet of comfortable living space, featuring two spacious primary bedrooms, 2.5 bathrooms, and a versatile upstairs loft. Step inside through a welcoming foyer that leads to inviting living and dining areas, complete with a cozy fireplace perfect for relaxing and unwinding. Generous walk-in closets and abundant storage provide plenty of room for your belongings.
The upstairs loft offers endless possibilities as a home office, fitness area, reading retreat, or additional living space. Enjoy your private patio with outdoor storage, take a refreshing dip in the community pool just steps away, or unwind in the charming, tucked-away outdoor sitting area near your doorstep.
Conveniently located near major highways, medical offices, shopping, dining, and Highland Creek, this home offers easy access to everyday conveniences. Whether you prefer to drive or enjoy a leisurely stroll along nearby pedestrian-friendly sidewalks, convenience is close to home. Experience the benefits of a peaceful, established community without the hassle of lawn maintenance or trash removal.
**Spacious living, everyday convenience, and less maintenance—more time to enjoy life! Come discover the possibilities and make this wonderful townhome your own!**
Location
State NC
County Mecklenburg
Zoning R-8(CD
Rooms
Primary Bedroom Level Upper
Upper Level Primary Bedroom
Upper Level Primary Bedroom
Interior
Heating Central
Cooling Central Air
Fireplace true
Appliance Electric Cooktop, Refrigerator, Washer/Dryer
Laundry Upper Level
Exterior
Garage Spaces 1.0
Community Features Outdoor Pool
Street Surface Paved
Garage true
Building
Dwelling Type Site Built
Foundation Slab
Builder Name MULVANEY
Sewer Public Sewer
Water City
Level or Stories Two
Structure Type Brick Partial,Vinyl
New Construction false
Schools
Elementary Schools Unspecified
Middle Schools Unspecified
High Schools Unspecified
Others
HOA Name The Properity Village HOA TH.
Senior Community false
Special Listing Condition None
Nearby Locations
GET MORE INFORMATION