

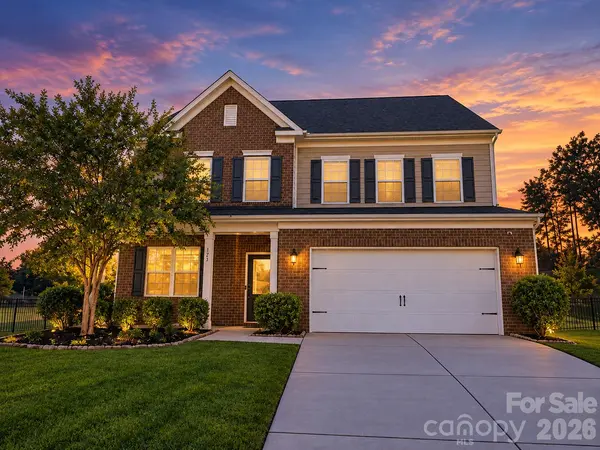


9325 Beecroft Valley DR Huntersville, NC 28078

UPDATED:
Key Details
Property Type Single Family Home
Sub Type Single Family Residence
Listing Status Coming Soon
Purchase Type For Sale
Square Footage 3,425 sqft
Price per Sqft $189
Subdivision Arrington
MLS Listing ID 4431447
Bedrooms 5
Full Baths 3
Half Baths 1
Construction Status Completed
HOA Fees $525/Semi-Annually
HOA Y/N 1
Abv Grd Liv Area 3,425
Year Built 2020
Lot Size 0.270 Acres
Acres 0.27
Property Sub-Type Single Family Residence
Property Description
The main level features a private office and an open-concept layout connecting the spacious living room with gas fireplace, formal dining area, and kitchen. The kitchen features two large islands, granite countertops, bar seating, a gas range, an oversized walk-in pantry, and a breakfast area.
Upstairs, you'll find a spacious loft, laundry room, and three secondary bedrooms, all with walk-in closets. The primary suite features a large walk-in closet with custom California Closets organization and an ensuite bathroom.
The third floor offers even more flexibility with an additional bedroom, full bathroom, and bonus room that could easily function as a sixth bedroom, home gym, or additional office.
Outside, enjoy an expansive, fully fenced backyard with an extended covered patio, prewired for a hot tub. A professionally installed retaining wall added approximately 1,500 sq ft of usable, level yard space, creating plenty of room for outdoor entertaining and recreation.
Additional features include an attached two-car garage and ample storage throughout.
Located in Huntersville's Arrington community, residents enjoy resort-style amenities including a saltwater swimming pool, kiddie pool, clubhouse, and playground.
The neighborhood is conveniently situated next to the Community School of Davidson athletic fields and Richard Barry Park, with close proximity to Birkdale Village, Lake Norman, and Latta Plantation. Easy access to I-77 makes commuting to Uptown Charlotte and surrounding areas convenient.
Location
State NC
County Mecklenburg
Zoning TR
Rooms
Primary Bedroom Level Upper
Interior
Interior Features Attic Walk In, Breakfast Bar, Built-in Features, Cable Prewire, Drop Zone, Entrance Foyer, Kitchen Island, Open Floorplan, Pantry, Storage, Walk-In Closet(s), Walk-In Pantry
Heating Central, Forced Air, Natural Gas
Cooling Ceiling Fan(s), Central Air
Flooring Carpet, Hardwood, Tile
Fireplaces Type Gas, Gas Log, Living Room
Fireplace true
Appliance Dishwasher, Disposal, Electric Water Heater, Gas Cooktop, Gas Oven, Microwave, Refrigerator
Laundry Laundry Room, Upper Level
Exterior
Garage Spaces 2.0
Fence Back Yard, Full
Community Features Clubhouse, Outdoor Pool, Picnic Area, Playground, Street Lights
Utilities Available Cable Available, Electricity Connected, Natural Gas
Roof Type Architectural Shingle
Street Surface Concrete,Paved
Porch Covered, Front Porch, Patio, Rear Porch
Garage true
Building
Lot Description Cleared, Cul-De-Sac, Private
Dwelling Type Site Built
Foundation Slab
Sewer Public Sewer
Water City
Level or Stories Two and a Half
Structure Type Brick Partial,Hardboard Siding
New Construction false
Construction Status Completed
Schools
Elementary Schools Unspecified
Middle Schools Unspecified
High Schools Unspecified
Others
Senior Community false
Restrictions No Representation
Acceptable Financing Cash, Conventional, FHA, Nonconforming Loan, VA Loan
Listing Terms Cash, Conventional, FHA, Nonconforming Loan, VA Loan
Special Listing Condition Undisclosed
Nearby Locations
GET MORE INFORMATION