

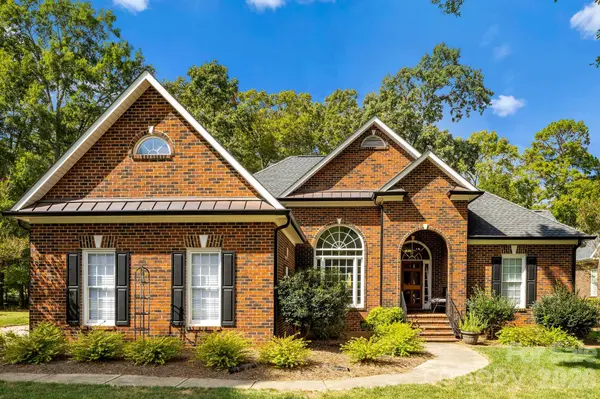


2316 Caernarfon LN Matthews, NC 28104

UPDATED:
Key Details
Property Type Single Family Home
Sub Type Single Family Residence
Listing Status Coming Soon
Purchase Type For Sale
Square Footage 2,818 sqft
Price per Sqft $246
Subdivision Shannamara
MLS Listing ID 4432697
Bedrooms 4
Full Baths 3
Half Baths 1
HOA Fees $525/ann
HOA Y/N 1
Abv Grd Liv Area 2,818
Year Built 1998
Lot Size 0.464 Acres
Acres 0.464
Property Sub-Type Single Family Residence
Property Description
A welcoming open floor plan showcases stunning hardwood floors throughout the main level and a spacious family room with soaring vaulted ceiling, gas-log fireplace and beautiful views of the golf course. The well-designed split-bedroom layout provides privacy, with the secondary bedrooms positioned across the home and connected by a convenient Jack-and-Jill bath. A stylish powder room serves guests.
The luxurious primary suite is a peaceful retreat, featuring a charming bay window overlooking the golf course and an updated spa-inspired bath with granite countertops, beautiful tile, walk-in shower, garden tub and generous walk-in closet with its own bay window.
The gourmet kitchen is designed for both everyday enjoyment and entertaining, featuring beautiful quartz countertops, gas range, double ovens, pantry and custom roll-out cabinet shelving for exceptional organization and convenience.
Upstairs, a spacious bonus room with built-in bookcases and abundant attic storage provides endless possibilities—perfect for a media or recreation room, home office, fitness space or playroom. The fourth bedroom and full bath create an ideal private guest suite.
Step outside to enjoy the peaceful golf-course setting from the newly installed 2026 TimberTech deck, surrounded by a beautifully landscaped backyard. The property extends approximately 20 feet beyond the existing fence, offering additional outdoor space and privacy. An extended driveway provides abundant parking, while the two-car side-load garage includes a convenient service door.
With its timeless all-brick exterior, beautifully updated interiors, flexible floor plan and serene golf-course setting, this Shannamara home offers an exceptional opportunity to enjoy comfort, privacy and refined everyday living in one of the area's most desirable communities.
Location
State NC
County Union
Zoning AQ8
Rooms
Primary Bedroom Level Main
Main Level Bedrooms 3
Main Level Primary Bedroom
Main Level Bedroom(s)
Main Level Bedroom(s)
Main Level Bathroom-Full
Main Level Bathroom-Full
Main Level Bathroom-Half
Main Level Dining Room
Main Level Kitchen
Main Level Breakfast
Upper Level Bonus Room
Upper Level Bedroom(s)
Upper Level Bathroom-Full
Main Level Laundry
Main Level Family Room
Interior
Interior Features Attic Other, Attic Walk In, Built-in Features, Cable Prewire, Garden Tub, Open Floorplan, Pantry, Split Bedroom, Walk-In Closet(s)
Heating Central, Electric, Natural Gas
Cooling Ceiling Fan(s), Central Air, Electric
Flooring Carpet, Tile, Wood
Fireplaces Type Family Room, Gas Log
Fireplace true
Appliance Dishwasher, Disposal, Double Oven, Exhaust Hood, Gas Cooktop, Gas Water Heater, Wall Oven
Laundry Electric Dryer Hookup, Main Level, Sink
Exterior
Garage Spaces 2.0
Community Features Clubhouse, Fitness Center, Golf, Outdoor Pool, Pickleball, Playground, Tennis Court(s)
Utilities Available Cable Available, Electricity Connected, Fiber Optics, Natural Gas
Street Surface Concrete,Paved
Porch Covered, Deck, Front Porch
Garage true
Building
Dwelling Type Site Built
Foundation Crawl Space
Sewer County Sewer
Water County Water
Level or Stories 1 Story/F.R.O.G.
Structure Type Brick Full
New Construction false
Schools
Elementary Schools Stallings
Middle Schools Porter Ridge
High Schools Porter Ridge
Others
HOA Name Braesael Management
Senior Community false
Restrictions Architectural Review,Subdivision
Acceptable Financing Cash, Conventional, FHA, VA Loan
Listing Terms Cash, Conventional, FHA, VA Loan
Special Listing Condition None
Virtual Tour https://listings.crownandkey.com/video/EJH00ZHXuceHhh7sN6XRla008NyNCaZ1jvPnII9JG3qCM
Nearby Locations
GET MORE INFORMATION