

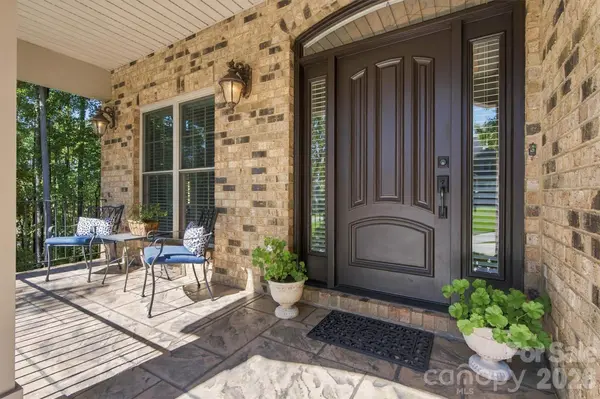


7365 Thornblade CT Denver, NC 28037

UPDATED:
Key Details
Property Type Single Family Home
Sub Type Single Family Residence
Listing Status Active
Purchase Type For Sale
Square Footage 3,049 sqft
Price per Sqft $305
Subdivision Verdict Ridge
MLS Listing ID 4433089
Style Ranch
Bedrooms 5
Full Baths 3
Half Baths 1
HOA Fees $451/ann
HOA Y/N 1
Abv Grd Liv Area 2,033
Year Built 2007
Lot Size 1.123 Acres
Acres 1.123
Property Sub-Type Single Family Residence
Property Description
The walk-out lower level offers an entirely new dimension of living and entertaining. Gather with family and friends in the expansive recreation area featuring a custom bar, or host overnight guests in one of two spacious bedrooms, each offering direct access to its own bathroom. Hobbyists and creatives will appreciate the large craft room, while the oversized storage room with workbench and double exterior doors provides incredible versatility for projects, storage, or workshop space. Outdoor living continues on the lower level with a large covered patio overlooking the beautifully landscaped flagstone patio and fire pit, creating the perfect setting for year-round enjoyment. That's not all, above the garage is space to add an additional living space. The Meticulously maintained and presented in pristine condition, this remarkable home offers the perfect combination of luxury, comfort, privacy, and convenience within one of the area's most sought-after golf and country club communities. This is more than a home, it's a lifestyle.
Location
State NC
County Lincoln
Zoning PD-R
Rooms
Basement Basement Shop, Exterior Entry, Finished, Interior Entry, Multiple Below-Grade Levels, Walk-Out Access
Primary Bedroom Level Main
Main Level Bedrooms 1
Interior
Heating Central, Electric, Heat Pump
Cooling Central Air, Electric, Heat Pump
Fireplaces Type Gas, Great Room
Fireplace true
Appliance Dishwasher, Disposal, Double Oven, Gas Range, Microwave, Refrigerator, Tankless Water Heater
Laundry Laundry Room, Main Level
Exterior
Exterior Feature Fire Pit, In-Ground Irrigation
Garage Spaces 2.0
Community Features Clubhouse, Fitness Center, Golf, Outdoor Pool, Pickleball, Playground, Putting Green, Recreation Area, Sidewalks, Street Lights, Tennis Court(s), Walking Trails
Utilities Available Cable Connected, Electricity Connected, Natural Gas, Underground Utilities
Street Surface Concrete,Paved
Porch Covered, Deck, Front Porch, Patio, Rear Porch, Screened
Garage true
Building
Lot Description Corner Lot, Private, Wooded
Dwelling Type Site Built
Foundation Basement
Sewer County Sewer
Water County Water
Architectural Style Ranch
Level or Stories One
Structure Type Brick Full
New Construction false
Schools
Elementary Schools St. James
Middle Schools East Lincoln
High Schools East Lincoln
Others
HOA Name AAM
Senior Community false
Acceptable Financing Cash, Conventional, FHA, VA Loan
Listing Terms Cash, Conventional, FHA, VA Loan
Special Listing Condition None
Nearby Locations
GET MORE INFORMATION