

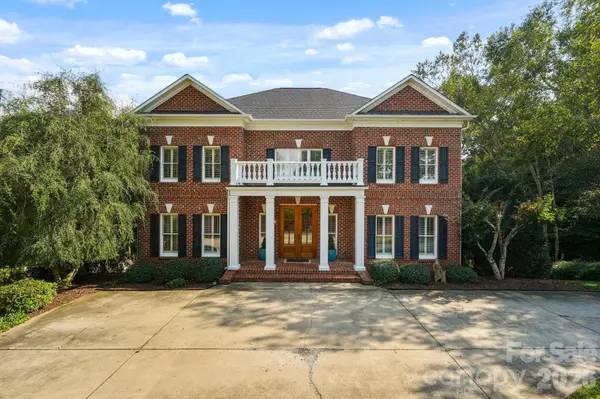


815 36TH Avenue PL NW Hickory, NC 28601

Open House
Sun Oct 18, 2:00pm - 3:30pm
UPDATED:
Key Details
Property Type Single Family Home
Sub Type Single Family Residence
Listing Status Active
Purchase Type For Sale
Square Footage 4,767 sqft
Price per Sqft $171
Subdivision Governors Harbour
MLS Listing ID 4422557
Bedrooms 4
Full Baths 4
Half Baths 2
HOA Fees $780/ann
HOA Y/N 1
Abv Grd Liv Area 4,040
Year Built 2001
Lot Size 1.000 Acres
Acres 1.0
Property Sub-Type Single Family Residence
Property Description
Tucked into a private, one-acre double lot on a quiet cul-de-sac, this brick estate home in Governor's Harbour delivers space, privacy, and lake-community lifestyle rarely found together in NW Hickory. Most homes in this sought-after neighborhood sit on a third of an acre — this one gives you three times the room to spread out, plus a fenced backyard for added privacy.
Step inside to a sunny central foyer flowing into formal living and dining rooms, with rich hardwood floors throughout the main level. The updated kitchen — quartz counters, stainless appliances, updated lighting — opens to a great room anchored by a fireplace, and out to a screened porch and sunny deck overlooking mature trees.
Upstairs, the primary suite is a true retreat: an oversized walk-in closet and a spa-style bath with quartz counters, tiled shower, and soaking tub. Two additional bedrooms share a Jack-and-Jill bath, and a fourth bedroom enjoys its own private ensuite.
The third level offers a versatile bonus room with a full bath — ideal as a media room, guest space, or home gym. The fully finished lower level expands your living space further with an office, den, half bath, and a relaxing patio, plus a 3-car garage with abundant storage.
Governor's Harbour residents enjoy community lake access to Lake Hickory via boat ramp, plus a community day slip
4,767 square feet. Four levels. One incredible lot. Welcome home to 815 36th Ave Pl NW.
Location
State NC
County Catawba
Zoning R2
Body of Water Lake Hickory
Rooms
Basement Daylight, Exterior Entry, Finished, Interior Entry, Walk-Out Access
Primary Bedroom Level Upper
Upper Level Primary Bedroom
Main Level Kitchen
Main Level Dining Room
Main Level Bathroom-Half
Main Level Office
Upper Level Bathroom-Full
Upper Level Bathroom-Full
Upper Level Bathroom-Full
Basement Level Bathroom-Half
Third Level Bathroom-Full
Upper Level Bedroom(s)
Upper Level Bedroom(s)
Upper Level Bedroom(s)
Interior
Interior Features Built-in Features, Entrance Foyer, Garden Tub, Kitchen Island, Split Bedroom, Storage, Walk-In Closet(s)
Heating Forced Air, Natural Gas
Cooling Central Air
Fireplaces Type Family Room
Fireplace true
Appliance Dishwasher, Disposal, Gas Cooktop, Microwave, Refrigerator, Wall Oven
Laundry Laundry Room, Upper Level
Exterior
Exterior Feature Hot Tub, In-Ground Irrigation
Garage Spaces 3.0
Fence Back Yard
Waterfront Description Boat Ramp – Community,Boat Slip – Community
Street Surface Concrete,Paved
Porch Deck, Front Porch, Rear Porch, Screened
Garage true
Building
Lot Description Cul-De-Sac, Private, Sloped, Wooded
Dwelling Type Site Built
Foundation Basement
Sewer Public Sewer
Water City
Level or Stories Two and a Half
Structure Type Brick Full
New Construction false
Schools
Elementary Schools Jenkins
Middle Schools Northview
High Schools Hickory
Others
Senior Community false
Acceptable Financing Cash, Conventional, FHA, VA Loan
Listing Terms Cash, Conventional, FHA, VA Loan
Special Listing Condition None
Virtual Tour https://www.zillow.com/view-imx/4e4fc4c5-9219-4c8f-9ae9-8f58cae84c75?setAttribution=mls&wl=true&initialViewType=pano&utm_source=dashboard
Nearby Locations
GET MORE INFORMATION