

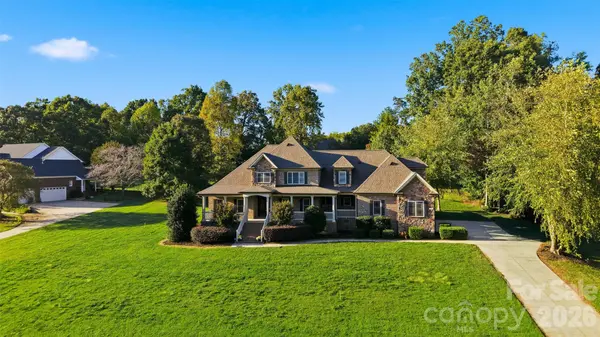

1163 Willow Creek DR Newton, NC 28658

UPDATED:
Key Details
Property Type Single Family Home
Sub Type Single Family Residence
Listing Status Active
Purchase Type For Sale
Square Footage 3,719 sqft
Price per Sqft $215
Subdivision Fairway Farms
MLS Listing ID 4427436
Style Traditional
Bedrooms 4
Full Baths 3
Half Baths 1
HOA Fees $400/ann
HOA Y/N 1
Abv Grd Liv Area 3,719
Year Built 2007
Lot Size 1.090 Acres
Acres 1.09
Property Sub-Type Single Family Residence
Property Description
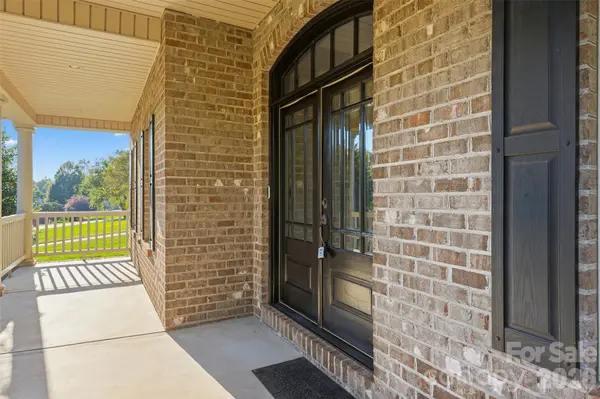
The beautiful front porch welcomes you in, while the screened-in back porch with outdoor kitchen provides a peaceful retreat overlooking the backyard which features a full-court basketball setup perfect for recreation, or gatherings. Car enthusiasts, hobbyists, and storage-seekers will love the oversized double garage, boasting 960 square feet, new epoxy floor, and freshly painted walls for a clean, polished, showroom-style finish.
A wonderful family neighborhood with unbeatable access to Hwy 321, I-40, Hwy 10, and Hwy 16, this location offers exceptional convenience for commuting, shopping, dining, and everyday living. Book your showing today!
Location
State NC
County Catawba
Zoning R-20
Rooms
Primary Bedroom Level Main
Main Level Bedrooms 1
Main Level Primary Bedroom
Main Level Kitchen
Main Level Living Room
Main Level Bathroom-Full
Main Level Bathroom-Half
Main Level Laundry
Main Level Breakfast
Main Level Dining Room
Upper Level Primary Bedroom
Upper Level Bathroom-Full
Upper Level Bathroom-Full
Upper Level Bedroom(s)
Upper Level Bedroom(s)
Upper Level Flex Space
Upper Level Exercise Room
Interior
Interior Features Attic Finished, Attic Walk In, Breakfast Bar, Built-in Features, Entrance Foyer, Garden Tub, Kitchen Island, Open Floorplan, Pantry, Storage, Walk-In Closet(s)
Heating Central, Heat Pump
Cooling Central Air
Flooring Carpet, Tile, Wood
Fireplaces Type Bonus Room, Family Room, Gas, Gas Log, Great Room
Fireplace true
Appliance Dishwasher, Disposal, Gas Cooktop, Gas Range, Gas Water Heater, Microwave, Tankless Water Heater
Laundry Electric Dryer Hookup, Laundry Room, Main Level, Washer Hookup
Exterior
Exterior Feature Outdoor Kitchen, Other - See Remarks
Garage Spaces 2.0
Utilities Available Electricity Connected, Natural Gas, Satellite Internet Available, Underground Utilities
Roof Type Architectural Shingle
Street Surface Concrete,Paved
Porch Covered, Front Porch, Rear Porch, Screened
Garage true
Building
Dwelling Type Site Built
Foundation Crawl Space
Sewer Septic Installed
Water City
Architectural Style Traditional
Level or Stories Two
Structure Type Brick Full,Stone
New Construction false
Schools
Elementary Schools Startown
Middle Schools Maiden
High Schools Maiden
Others
HOA Name Karl Bechtold
Senior Community false
Acceptable Financing Cash, Conventional, FHA, USDA Loan, VA Loan
Listing Terms Cash, Conventional, FHA, USDA Loan, VA Loan
Special Listing Condition None
Nearby Locations
GET MORE INFORMATION