


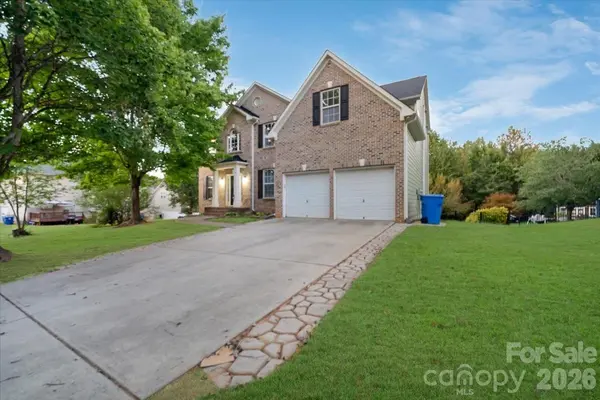

144 Steeplechase AVE Mooresville, NC 28117

UPDATED:
Key Details
Property Type Single Family Home
Sub Type Single Family Residence
Listing Status Active
Purchase Type For Sale
Square Footage 4,732 sqft
Price per Sqft $137
Subdivision Morrison Plantation
MLS Listing ID 4424163
Style Traditional
Bedrooms 5
Full Baths 4
HOA Fees $245/qua
HOA Y/N 1
Abv Grd Liv Area 3,101
Year Built 2004
Lot Size 0.340 Acres
Acres 0.34
Property Sub-Type Single Family Residence
Property Description
French doors define the private home office, while the finished basement expands your living options with an additional bedroom, full bath, theater room, and two flexible bonus areas ideal for a home gym, recreation space, playroom, or guest retreat. Outside, enjoy a fenced backyard with room for pets, play, and outdoor gatherings. Even better, walk to Morrison Plantation's neighborhood amenities, including the Jr. Olympic-size swimming pool, tennis courts, playground, clubhouse, and community swim team. Conveniently located near Mooresville shopping, dining, entertainment, and everyday essentials, this home offers the space to spread out and the opportunity to make it your own. Recent improvements include a roof replacement in 2019, HVAC/furnace replacements in 2021 and 2026, and a water heater replacement 2024
Location
State NC
County Iredell
Zoning RG
Rooms
Basement Exterior Entry, Finished, Interior Entry, Walk-Out Access
Primary Bedroom Level Upper
Main Level Living Room
Main Level Dining Room
Main Level Office
Main Level Great Room-Two Story
Main Level Kitchen
Main Level Breakfast
Main Level Laundry
Upper Level Primary Bedroom
Upper Level Bathroom-Full
Upper Level Bedroom(s)
Upper Level Bedroom(s)
Upper Level Bedroom(s)
Upper Level Bathroom-Full
Basement Level Bedroom(s)
Basement Level Bathroom-Full
Basement Level Media Room
Basement Level Flex Space
Basement Level Play Room
Interior
Interior Features Attic Stairs Pulldown, Kitchen Island, Open Floorplan, Pantry, Walk-In Closet(s)
Heating Heat Pump, Natural Gas
Cooling Ceiling Fan(s), Central Air
Flooring Carpet, Tile, Wood
Fireplaces Type Family Room
Fireplace true
Appliance Dishwasher, Disposal, Electric Oven, Electric Range, Gas Water Heater, Microwave, Refrigerator
Laundry Laundry Room, Main Level
Exterior
Garage Spaces 2.0
Fence Back Yard, Full
Community Features Clubhouse, Game Court, Outdoor Pool, Picnic Area, Playground, Sidewalks, Street Lights, Tennis Court(s), Walking Trails
Utilities Available Cable Available, Electricity Connected, Natural Gas, Underground Power Lines, Underground Utilities
Waterfront Description None
Roof Type Architectural Shingle
Street Surface Concrete,Paved
Porch Deck
Garage true
Building
Dwelling Type Site Built
Foundation Basement
Sewer Public Sewer
Water City
Architectural Style Traditional
Level or Stories Two
Structure Type Brick Partial,Hardboard Siding
New Construction false
Schools
Elementary Schools Lake Norman
Middle Schools Lakeshore
High Schools Lake Norman
Others
HOA Name Hawthorne management
Senior Community false
Restrictions Architectural Review
Acceptable Financing Cash, Conventional, VA Loan
Horse Property None
Listing Terms Cash, Conventional, VA Loan
Special Listing Condition None
Nearby Locations
GET MORE INFORMATION